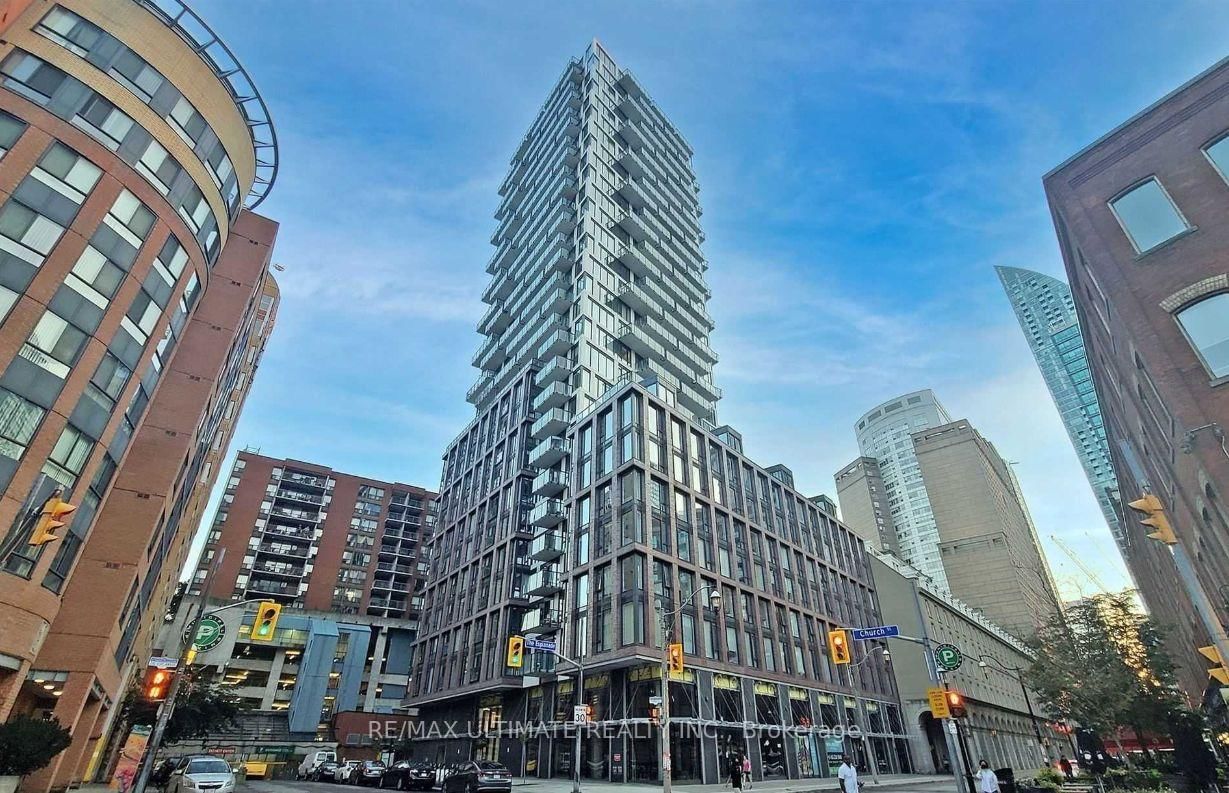
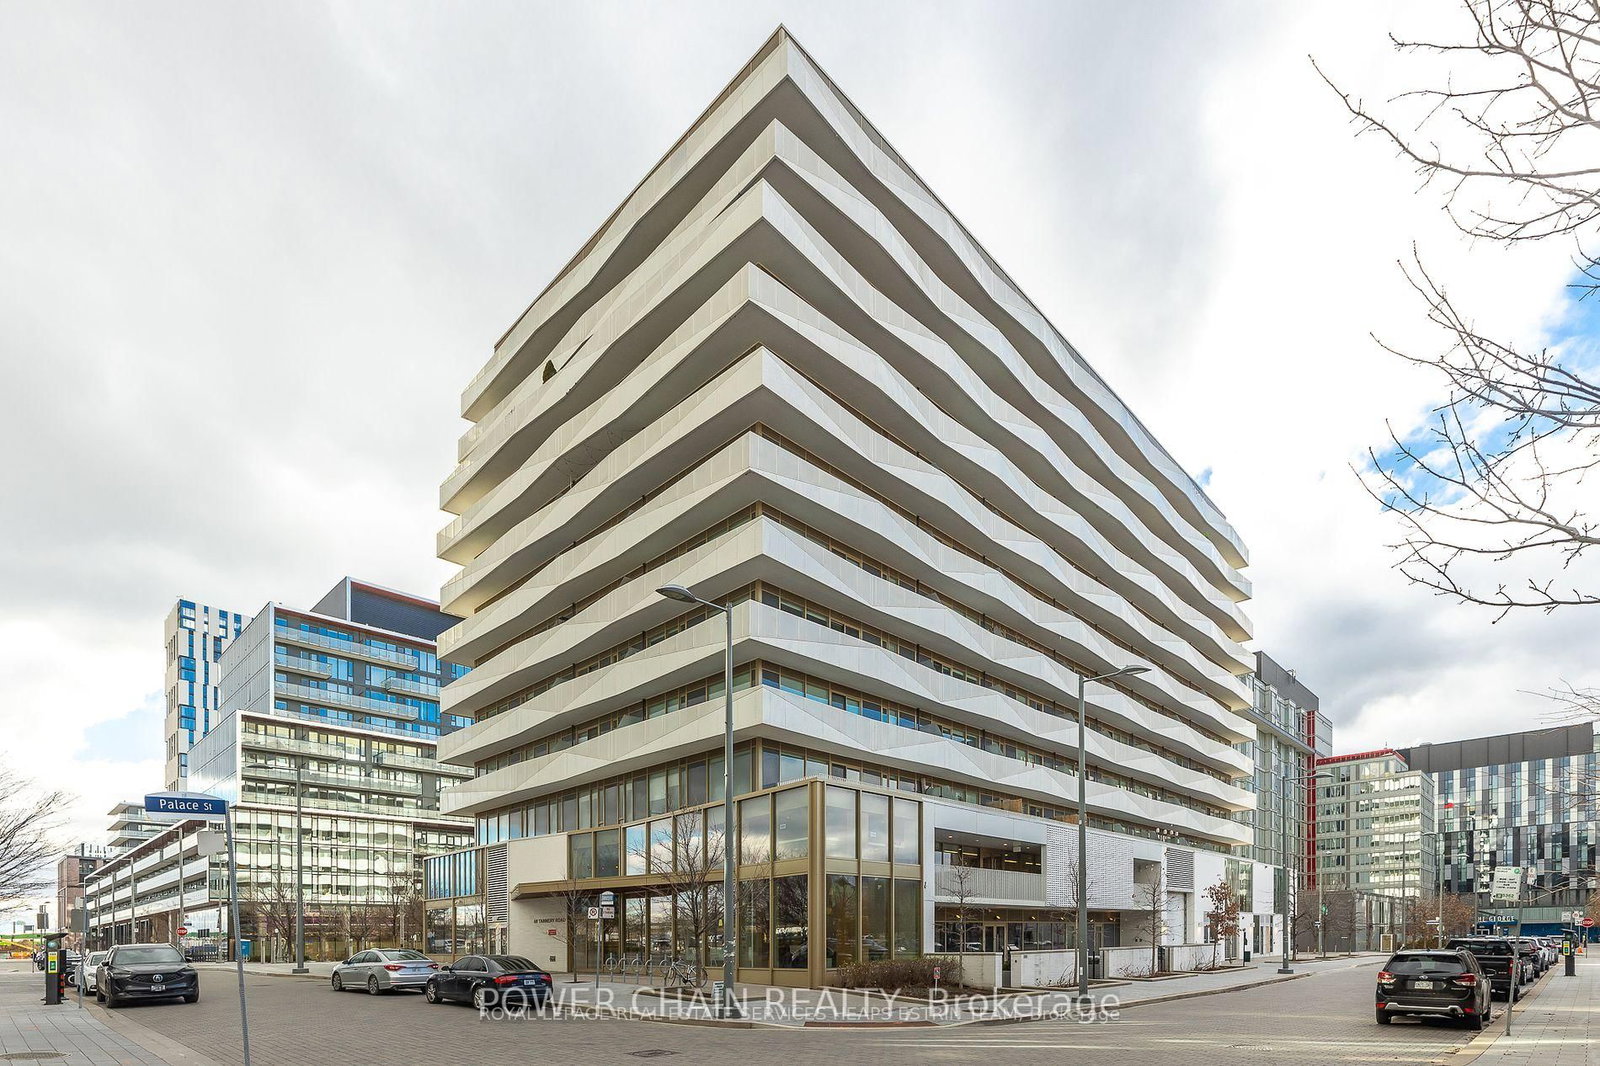
<-- style PDP --> 614-60 Tannery Road, Toronto - Condo Apt for lease for $2,200
  • for lease
  • leased

614-60 Tannery Road

Toronto, Ontario, M5A 0S8 - Waterfront Communities C8

$2,200

  • Neighbourhood

    Waterfront Communities C8

  • Major Intersection

    Front St E And Tannery Rd

  • Listed Since: 31 day(s)

  • Last update: today

Overview

  • Property Type

    Condo Apt, Apartment

  • Bedrooms

    1 + 1

  • Bathrooms

    1

  • Square Feet

    600-699

  • Exposure

    North

  • Total Parking

    n/a

  • Locker

    None

  • Furnished

    No

  • Balcony

    Open

Property Description

Property description for 614-60 Tannery Road, Toronto

Generously sized 1-bedroom plus den suite in the Canary District, featuring a functional open-concept living and dining area filled with natural light. The contemporary kitchen offers sleek cabinetry and built-in appliances, while the versatile den is ideal for a home office or study. A spa-inspired bathroom and large private balcony complete the suite. Ideally situated in one of downtown Toronto's quieter communities, steps from Corktown Common, the Distillery District, TTC streetcar service, George Brown College's Waterfront Campus, restaurants, cafés, fitness centres, parks, trails, and everyday conveniences. Enjoy quick access to the waterfront, downtown core, and Don Valley Parkway. An excellent rental opportunity offering modern comfort and convenient city living.

Listed by RE/MAX PLUS CITY TEAM INC.

  • MLS #

    C13867836

  • Sq. Ft

    600-699

  • Sq. Ft. Source

    MLS

  • Year Built

    New

  • Basement

    None

  • View

    n/a

  • Garage

    Underground

  • Parking Type

    None

  • Locker

    None

  • Pets Permitted

    Yes-with Restrictions

  • Exterior

    Concrete

  • Fireplace

    N

  • Security

    n/a

  • Elevator

    Y

  • Laundry Level

    n/a

  • Building Amenities

    Bus Ctr (Wifi Bldg),Concierge,Gym,Party/Meeting Room,Rooftop Deck/Garden

  • Maintenance Fee Includes

    Heat

  • Property Management

    Crossbridge Condominium Services

  • Heat

    Forced Air

  • A/C

    Central Air

  • Water

    n/a

  • Water Supply

    n/a

  • Central Vac

    N

  • Cert Level

    n/a

  • Energy Cert

    n/a

  • Living

    5.02 x 4.26 ft Flat level

    Open Concept, W/O To Balcony, Combined W/Dining

  • Dining

    5.02 x 4.26 ft Flat level

    Open Concept, Window Flr to Ceil, Combined W/Living

  • Kitchen

    4.26 x 2.0 ft Flat level

    Modern Kitchen, B/I Shelves, B/I Appliances

  • Primary

    3.04 x 2.43 ft Flat level

    Glass Doors, Large Closet, Sliding Doors

  • Den

    2.13 x 1.52 ft Flat level

    hardwood floor, Open Concept, Walk Through

  • MLS #

    C13867836

  • Sq. Ft

    600-699

  • Sq. Ft. Source

    MLS

  • Year Built

    New

  • Basement

    None

  • View

    n/a

  • Garage

    Underground

  • Parking Type

    None

  • Locker

    None

  • Pets Permitted

    Yes-with Restrictions

  • Exterior

    Concrete

  • Fireplace

    N

  • Security

    n/a

  • Elevator

    Y

  • Laundry Level

    n/a

  • Building Amenities

    Bus Ctr (Wifi Bldg),Concierge,Gym,Party/Meeting Room,Rooftop Deck/Garden

  • Maintenance Fee Includes

    Heat

  • Property Management

    Crossbridge Condominium Services

  • Heat

    Forced Air

  • A/C

    Central Air

  • Water

    n/a

  • Water Supply

    n/a

  • Central Vac

    N

  • Cert Level

    n/a

  • Energy Cert

    n/a

  • Living

    5.02 x 4.26 ft Flat level

    Open Concept, W/O To Balcony, Combined W/Dining

  • Dining

    5.02 x 4.26 ft Flat level

    Open Concept, Window Flr to Ceil, Combined W/Living

  • Kitchen

    4.26 x 2.0 ft Flat level

    Modern Kitchen, B/I Shelves, B/I Appliances

  • Primary

    3.04 x 2.43 ft Flat level

    Glass Doors, Large Closet, Sliding Doors

  • Den

    2.13 x 1.52 ft Flat level

    hardwood floor, Open Concept, Walk Through

Thinking of Selling?

Find Out Your Home’s Value in Today’s Market!

No Email or Signup is required to view your home estimate.

estimate your home value

Contact Manoj Kukreja

Sales Representative,
Century 21 People’s Choice Realty Inc.,
Brokerage
(647) 576 - 2100

Manoj profile avatar

Property History

Property history for 614-60 Tannery Road, Toronto

This property has been sold 2 times before. Create your free account to explore sold prices, detailed property history, and more insider data.

Sign In / Register

Thinking of Selling?

Find Out Your Home’s Value in Today’s Market!

No Email or Signup is required to view your home estimate.

estimate your home value

Contact Manoj Kukreja

Sales Representative, Century 21 People’s Choice Realty Inc., Brokerage
(647) 576 - 2100

Manoj profile avatar

Recent Sold Listings in Waterfront Communities C8, Toronto

Popular Cities